Trending Custom Home Options In Minnesota
Slab On Grade Homes: An Increasingly Popular Option For MN Homeowners
Slab On Grade Homes In MN
What Lake Elmo Homeowners Should Know
Slab on grade foundations, once less common in Minnesota due to frost depth requirements, have become a realistic option as insulation and footing techniques have improved, particularly for single story homes without a basement in the plan. A slab foundation sits on a concrete pad poured below the frost line with rigid insulation around the perimeter to prevent frost heave, and it typically costs less than a full basement while eliminating the maintenance and moisture concerns basements can carry over time. It is not the right fit for every lot or every homeowner, particularly those who want basement storage or a walkout lower level, but it is a legitimate and increasingly requested option in this market.
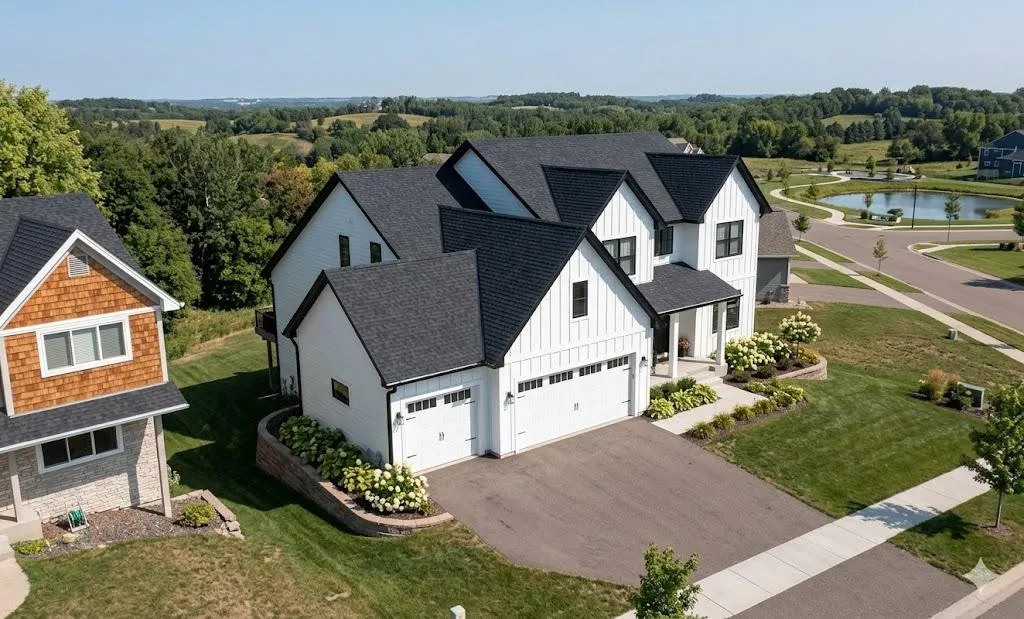
Custom Homes In Lake Elmo MN
Why Families Choose Lucas Builders
In-House Design: You work directly with our design team from the very first meeting. No third party handoffs, no communication gaps. Just one team that knows your project from the inside out, from start to finish.
Transparent Pricing: We used fixed price contracts so you know exactly what you are paying before we ever break ground. What we quote is what you pay. Simple.
Local Knowledge: Growing up just up 694 in the Northeast Metro for years, we've become very familiar with Lake Elmo and the surrounding communities. The lots, the permitting process, the neighborhoods. Our local experience saves you time and eliminates headaches at every stage of your build.
Why Your Neighbors Are Building Slab On Grade Homes
Understanding Slab On Grade Homes in MN
Building a slab foundation that genuinely holds up through Minnesota's freeze thaw cycle requires specific engineering, not simply pouring a pad and building on top of it the way slab construction works in warmer climates. The technique that makes this possible, a frost protected shallow foundation, relies on insulation placement doing the job that frost depth alone does in a traditional foundation, and getting that detail wrong is what gives slab foundations an undeserved reputation for failure in cold climates. Understanding the actual mechanics behind a properly engineered slab helps a homeowner evaluate whether it's a genuine fit for their specific lot, rather than dismissing it outright based on outdated assumptions, or embracing it without understanding what it means to permanently give up basement space. The tradeoffs below cover both the technical requirements that make slab construction viable here and the practical lifestyle considerations that come with choosing it.
Mechanics Of A Slab On Foundation
Frost protected shallow foundation design: Rigid insulation placed around the slab perimeter and beneath the edges keeps ground temperature above freezing near the footing, allowing a shallower footing than traditional frost depth requirements without heave risk.
Site grading requirements: Proper grading and drainage away from the slab is critical, since standing water near the foundation edge undermines the insulation strategy that makes the shallow footing work.
Radiant floor heating compatibility: Slab foundations pair well with in floor radiant heat, which many Minnesota homeowners choose specifically for the comfort of a warm floor through the coldest months.
The Trade-Offs To Consider
No basement storage or living space: A slab eliminates basement square footage entirely, which matters for homeowners who count on a basement for mechanical equipment, storage, or future finished living space.
Lower upfront cost: Slab foundations generally cost less than a full basement to construct, which can free up budget for finish level elsewhere in the home.
Plumbing considerations: Plumbing runs beneath a slab are more difficult to access or modify after the pour, making accurate rough in planning during design more important than with a basement foundation.
How Lucas Builders evaluates slab on grade for Lake Elmo lots
Lucas Builders reviews soil conditions and grading on each specific Lake Elmo lot before recommending a foundation type, because the right foundation is a site specific decision, not a default choice. When slab on grade fits a homeowner's lot and goals, Reid walks through the tradeoffs honestly, including what it means to give up basement space, so the decision is made with full information.
Common Questions
What You're Probably Wondering
Is slab on grade actually reliable in Minnesota's climate?
Yes, when engineered correctly with a frost protected shallow foundation design that includes proper perimeter insulation and site grading. The technique has been used successfully in cold climates for decades and is increasingly common in this region.
Does slab on grade cost less than a basement?
Generally yes, slab foundations cost less to construct than a full basement, though the homeowner gives up the additional square footage and storage a basement provides.
Can I add a basement later if I choose slab on grade now?
No, a slab on grade foundation cannot be converted to include a basement after construction. This is a permanent decision that should be made with a clear understanding of long term storage and living space needs.
✦ book your Free Consultaion
get expert guidance and insights on-site

Custom Home Builder Proudly Serving Lake Elmo, MN and the surrounding east metro


MN License #807311
Copyright 2026. Lucas Builders . All rights reserved.