
Planning Your Mother-In-Law Suite
What To Know Before You Build A Mother-In-Law Suite
Building A Mother-In-Law Suite? Start Here
Not Your Typical New Addition Project
A mother in law suite, sometimes called an accessory dwelling arrangement, typically includes a bedroom, bathroom, and often a small kitchenette or living area, and it usually requires more coordination than a standard addition because of the separate systems and, in some municipalities, specific zoning review. Local zoning in the Lake Elmo area may treat an attached suite differently than a fully detached unit, which affects permitting timelines and design options. Homeowners considering this addition are often planning for aging parents, adult children, or long term flexibility, and the planning conversation should start with how the space will actually be used over the next decade, not just this year.
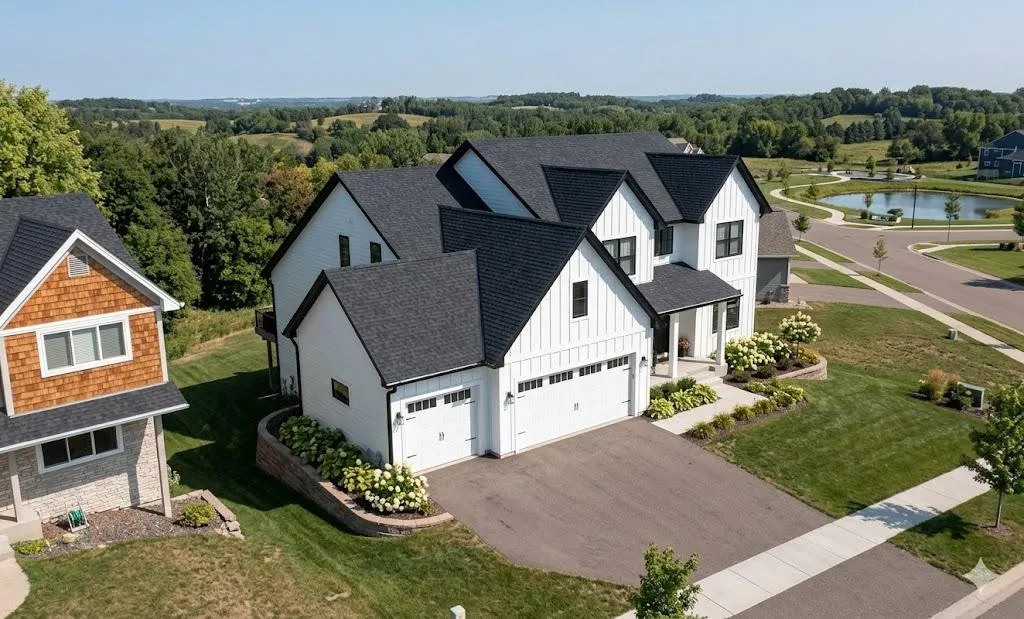
Custom Homes In Lake Elmo MN
Why Families Choose Lucas Builders
In-House Design: You work directly with our design team from the very first meeting. No third party handoffs, no communication gaps. Just one team that knows your project from the inside out, from start to finish.
Transparent Pricing: We used fixed price contracts so you know exactly what you are paying before we ever break ground. What we quote is what you pay. Simple.
Local Knowledge: Growing up just up 694 in the Northeast Metro for years, we've become very familiar with Lake Elmo and the surrounding communities. The lots, the permitting process, the neighborhoods. Our local experience saves you time and eliminates headaches at every stage of your build.
Understanding Your Project From The Beginning
The Specific Decisions Required By Such A Project
Because a mother in law suite functions like a small home within the home, complete with its own sleeping, bathing, and often cooking space, several decisions carry more weight here than they would in a typical bedroom or living space addition. Accessibility planning deserves early attention too, particularly when the suite is intended for an aging parent, since features like a curbless shower or wider doorways are dramatically cheaper to build in from the start than to retrofit once the space is finished. None of these decisions are complicated in isolation, but they interact with each other in ways that reward planning them together rather than one at a time as the design progresses. The breakdown below covers the specific planning areas that matter most.
Zoning and Permitting
Local zoning review: Whether an attached or detached suite is allowed, and under what conditions, varies by municipality, so this should be confirmed with local zoning before design work begins.
Separate egress requirements: Building code often requires a separate exterior entrance for a suite intended for independent living, which affects where the addition can be placed on the home.
Accessibility and Long-Term Use
Aging in place features: Wider doorways, a curbless shower, and single level living within the suite are worth planning for upfront if the space is intended for an aging parent, since retrofitting these later costs significantly more.
Separate mechanical zoning: A dedicated HVAC zone or mini split system for the suite allows independent temperature control, which matters when the suite has different occupancy patterns than the main home.
Kitchenette and Utility Decisions
Kitchenette scope: A small kitchenette with a sink, mini fridge, and microwave is common, while a full kitchen requires additional plumbing and electrical work and may affect how the space is classified by local code.
Plumbing rough in placement: Locating the suite's bathroom and kitchenette near existing plumbing lines significantly reduces cost compared to running new lines across the home.
How Lucas Builders plans a mother in law suite in Lake Elmo
Lucas Builders starts every mother in law suite conversation by asking how the space will actually be lived in, because a design built around real daily use holds up better than one built around a general idea. Reid and the team coordinate directly with local zoning offices in the Lake Elmo area early in the process, so homeowners are not surprised by a permitting requirement midway through design.
✦ book your Free Consultaion
get expert guidance and insights on-site

Custom Home Builder Proudly Serving Lake Elmo, MN and the surrounding east metro


MN License #807311
Copyright 2026. Lucas Builders . All rights reserved.