The Real Costs Of Custom Home Builds
What Does A Custom Home Really Cost In Lake Elmo MN
Custom Home Costs, Explained
Why The Cost Of Custom Homes Varies So Widely
Custom home construction in the Lake Elmo area typically runs from the mid three hundred thousands for a modest single story build on an owned lot, up past a million for larger homes with high end finishes, complex rooflines, or difficult sites. The single biggest cost driver is not the builder you choose, it is the decisions you make about size, finish level, and site conditions before a single footing is poured. Lot cost, soil conditions, foundation type, square footage, and the allowance levels set for flooring, cabinets, and fixtures move the number more than any other variable. A homeowner who understands where the money actually goes is in a far stronger position to build a realistic budget than one who is simply comparing bottom line bids.
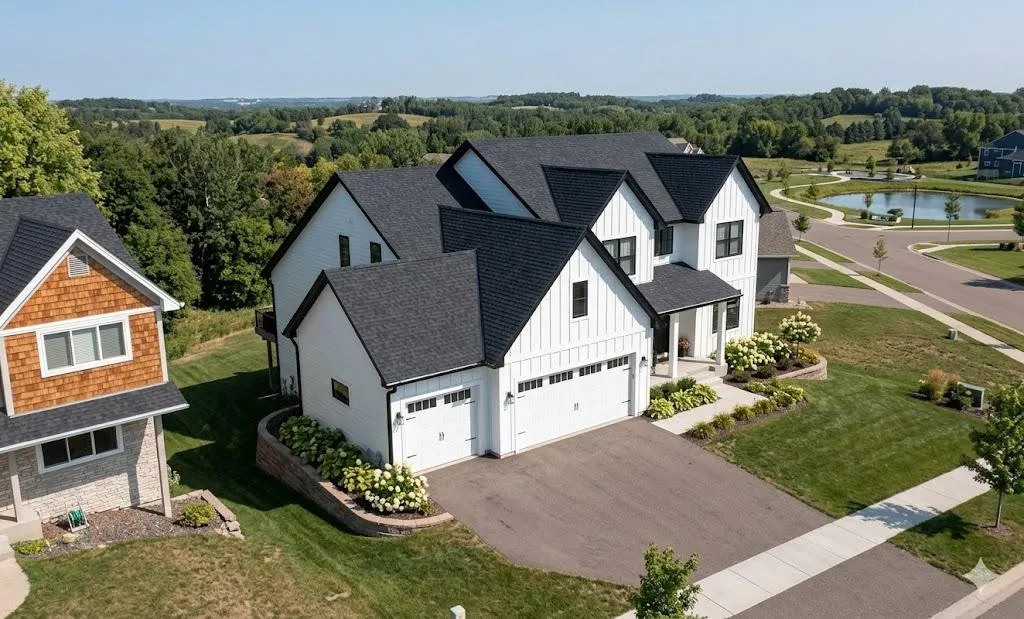
Custom Homes In Lake Elmo MN
Why Families Choose Lucas Builders
In-House Design: You work directly with our design team from the very first meeting. No third party handoffs, no communication gaps. Just one team that knows your project from the inside out, from start to finish.
Transparent Pricing: We used fixed price contracts so you know exactly what you are paying before we ever break ground. What we quote is what you pay. Simple.
Local Knowledge: Growing up just up 694 in the Northeast Metro for years, we've become very familiar with Lake Elmo and the surrounding communities. The lots, the permitting process, the neighborhoods. Our local experience saves you time and eliminates headaches at every stage of your build.
Where Your Money Actually Goes
Breaking Down What Drives Your Custom Home Budget Up or Down
Every custom home budget is really several budgets stacked together, and most homeowners only discover this once they start comparing bids that look wildly different for what seems like the same house. A number from a friend's build in another city, or a national average pulled from a home building website, almost never applies cleanly to a specific lot in Lake Elmo, because site conditions and local permitting requirements shift the math in ways a generic average cannot capture. Understanding how these layers stack, and which decisions belong to which layer, is what turns a vague sense of the budget into a plan that actually holds up once construction begins. The sections below walk through each layer in the order they typically get decided, from the ground up.
Land and Site Costs: Starting From The Ground Up
Lot price and soil testing: Soil type affects footing design and foundation cost directly, and a lot that looks similar to a neighboring parcel can require a very different foundation once testing is complete.
Grading and drainage: Sites with slope or poor natural drainage require additional grading work before foundation work can begin, which adds cost that is easy to underestimate from the road.
Utility and permit costs: Municipal permits typically take four to twelve weeks and carry fees that vary by jurisdiction, and any extension of utilities to a rural or partially developed lot adds meaningfully to site cost.
Foundation and Structure Decisions
Foundation type: Slab on grade, crawl space, and full basement foundations carry different costs, and the right choice depends on the lot, the water table, and how the homeowner plans to use the lowest level.
Framing and engineered lumber: Engineered lumber for beams and headers costs more than dimensional lumber but provides consistency and longer spans, which matters for open floor plans increasingly requested in Lake Elmo and the surrounding areas.
HVAC, plumbing, and electrical sizing: A Manual J load calculation determines the correct HVAC size for the actual home, and electrical panels sized for future EV charging or solar add cost now that prevents a costly upgrade later.
Finish Level and Allowances
Allowance amounts: Flooring, cabinets, lighting, and plumbing fixtures are typically budgeted as allowances, and unrealistically low allowances are the single most common cause of a budget that looks competitive at signing and overruns during selections.
Energy performance choices: Insulation R value, window U factor, and air sealing strategy are decided at the design stage, and a well sealed, well insulated home costs more upfront but meaningfully lowers operating costs for the life of the home.
How Lucas Builders Promises To Keep Your Budget Transparent From Start To Finish
Lucas Builders sets allowances based on what materials actually cost today, not what makes an initial bid look attractive, because a homeowner who understands the real number from the first conversation is a homeowner who never feels blindsided at selections. Every change during the build is priced and documented in writing before work proceeds. This is the same approach Reid, the owner, brings to the older home renovations most contractors turn away, where an honest number matters even more because the unknowns are greater.
Common Questions
What You're Probably Wondering
How much does a custom home cost per square foot in Lake Elmo?
Per square foot costs in this market commonly range from the low two hundreds to well over three hundred dollars depending on finish level, foundation type, and site conditions. A per square foot number without knowing the finish tier and lot conditions behind it is not a reliable comparison between builders.
Does the cost include land?
Most custom home cost ranges quoted publicly assume the homeowner already owns or is separately purchasing the lot. Site work, grading, and utility connection are typically priced separately from the home construction budget itself.
Why do allowances matter so much to the final cost?
Allowances are placeholder dollar amounts for selections like flooring and cabinets, and a builder who sets them unrealistically low can make an initial bid look more competitive while all but guaranteeing the final cost climbs once real selections are made.
What should I look for when choosing a custom home builder in Lake Elmo MN?
Look for a builder who's licensed and insured in Minnesota, has actually built in your area before, uses fixed price contracts, and can speak specifically to how the city's permitting process and local HOA design reviews work — not just general Minnesota building code. Ask who your point of contact will be from first design meeting to final walkthrough. At Lucas Builders, it's the same people the whole way through.
✦ book your Free Consultaion
get expert guidance and insights on-site

Custom Home Builder Proudly Serving Lake Elmo, MN and the surrounding east metro


MN License #807311
Copyright 2026. Lucas Builders . All rights reserved.